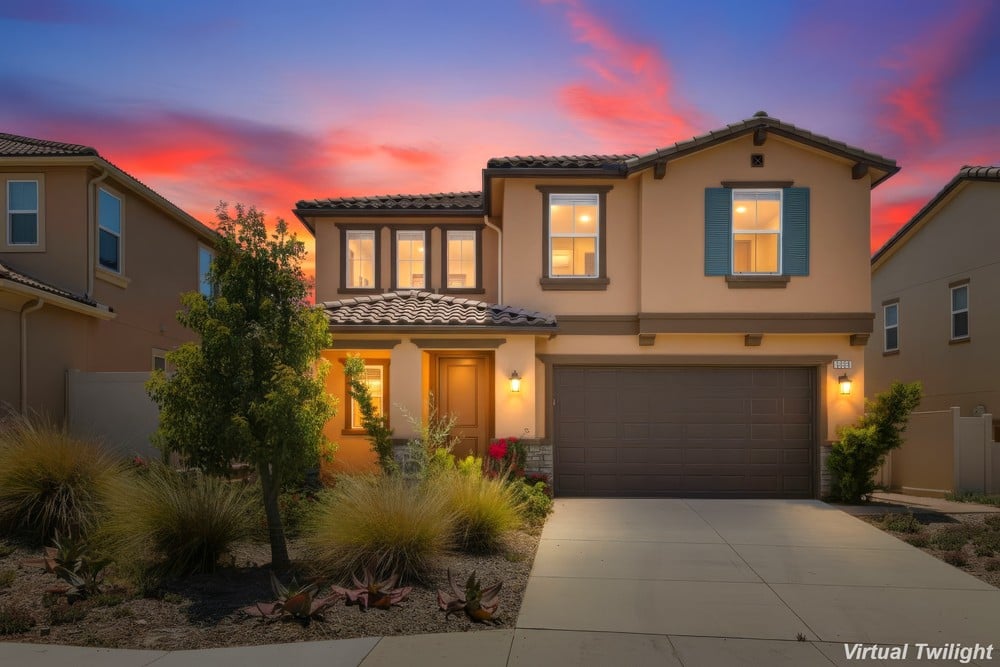
1013 Crestline Rd, San Marcos, CA 92069
1013 Crestline Rd
$1,249,000
5 beds
3 full baths
1 half bath
2,641 Sq.Ft.
2022 BUILT

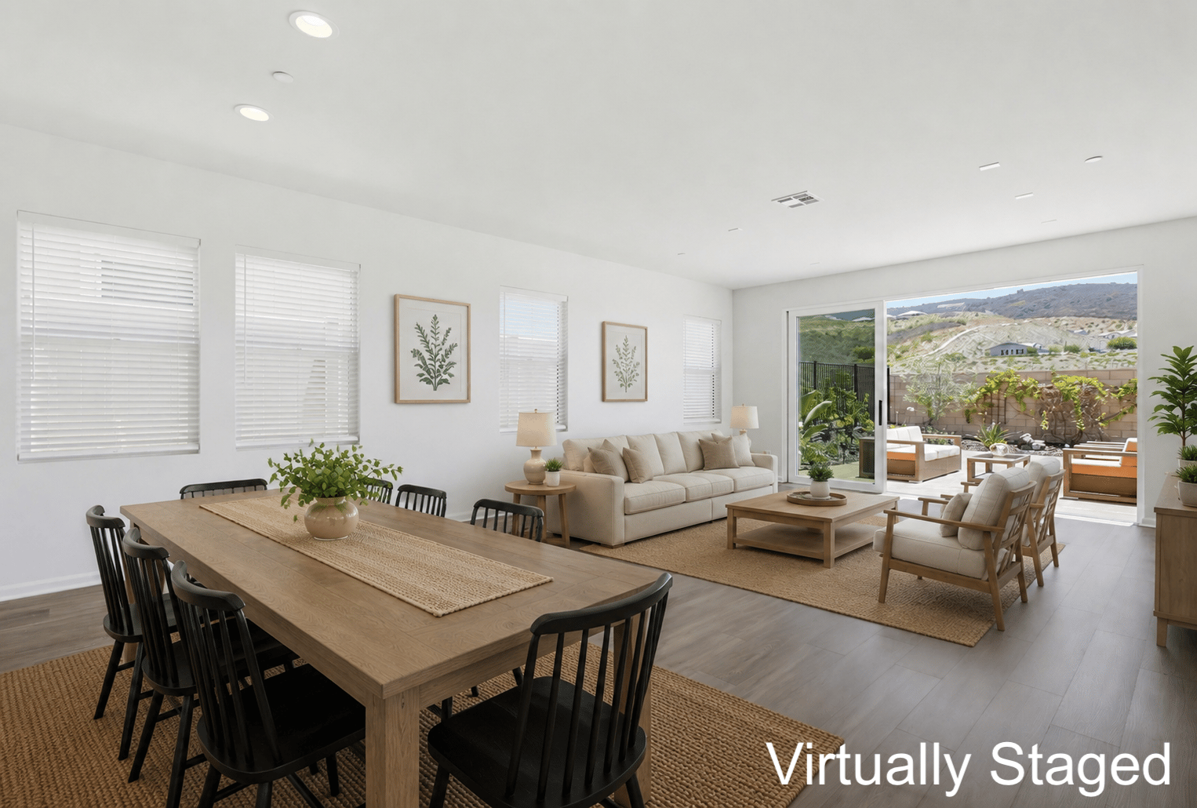
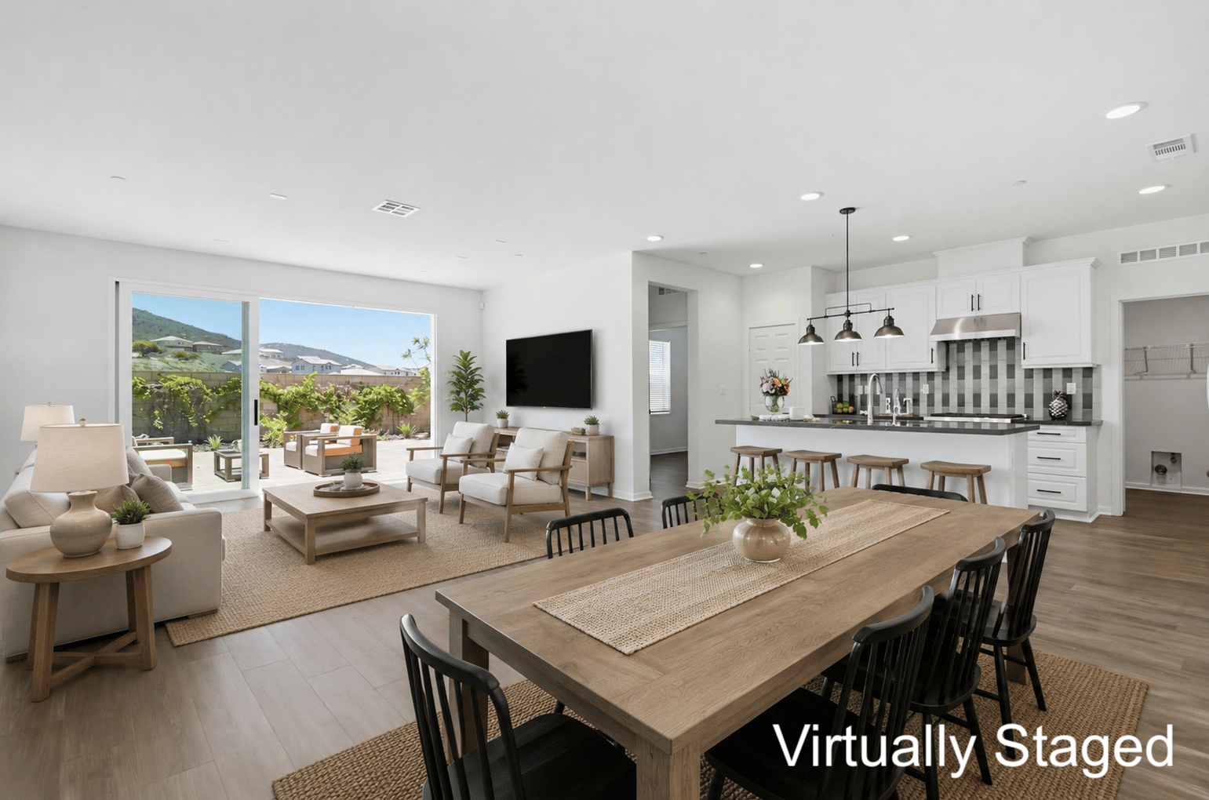
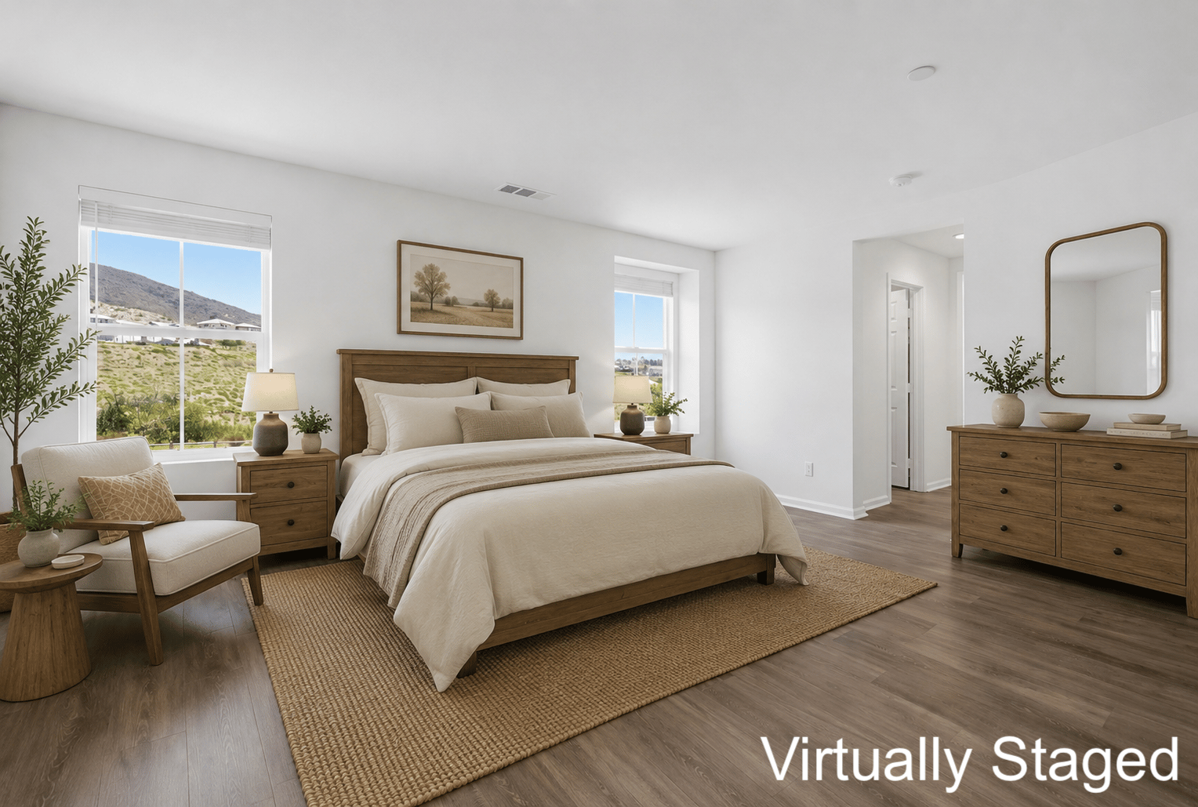
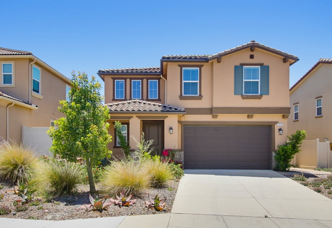
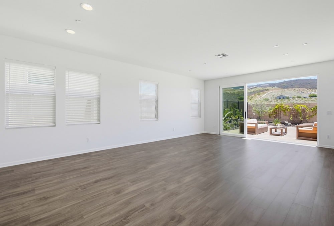
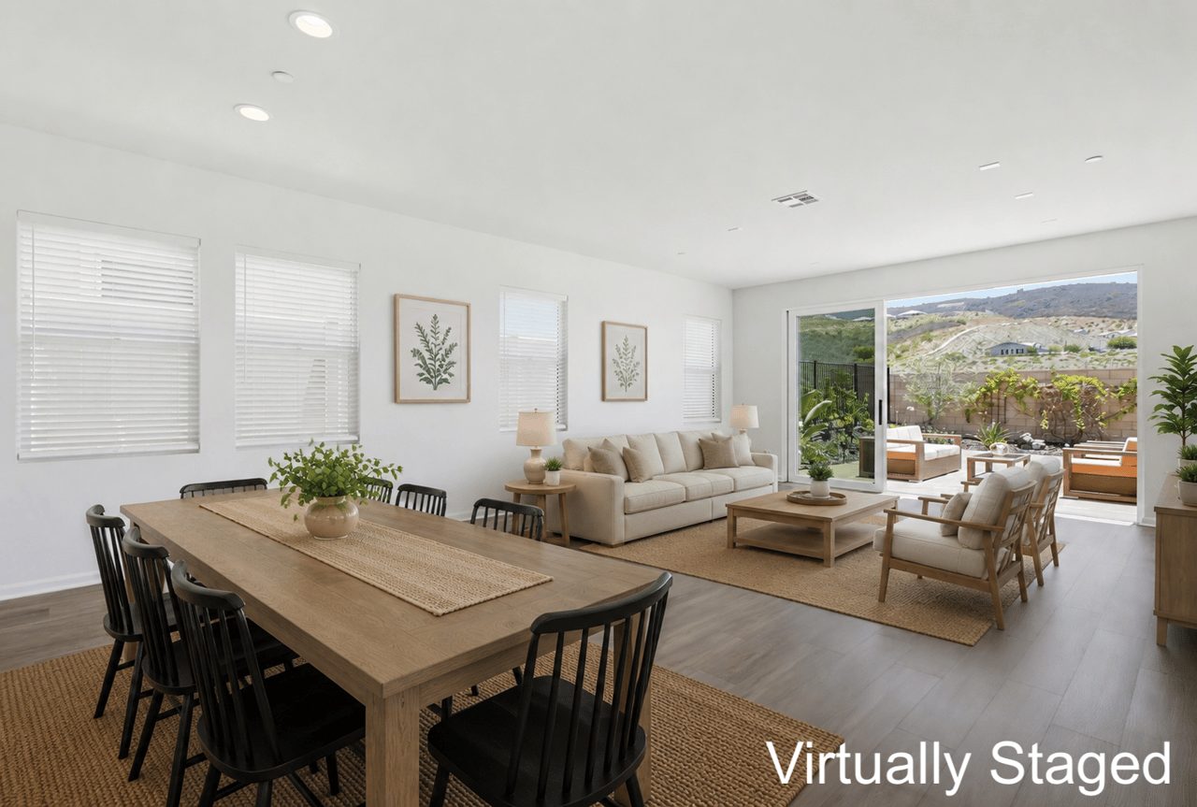
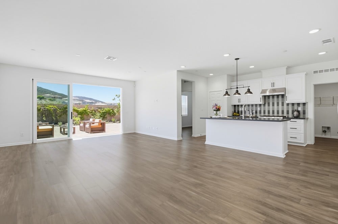
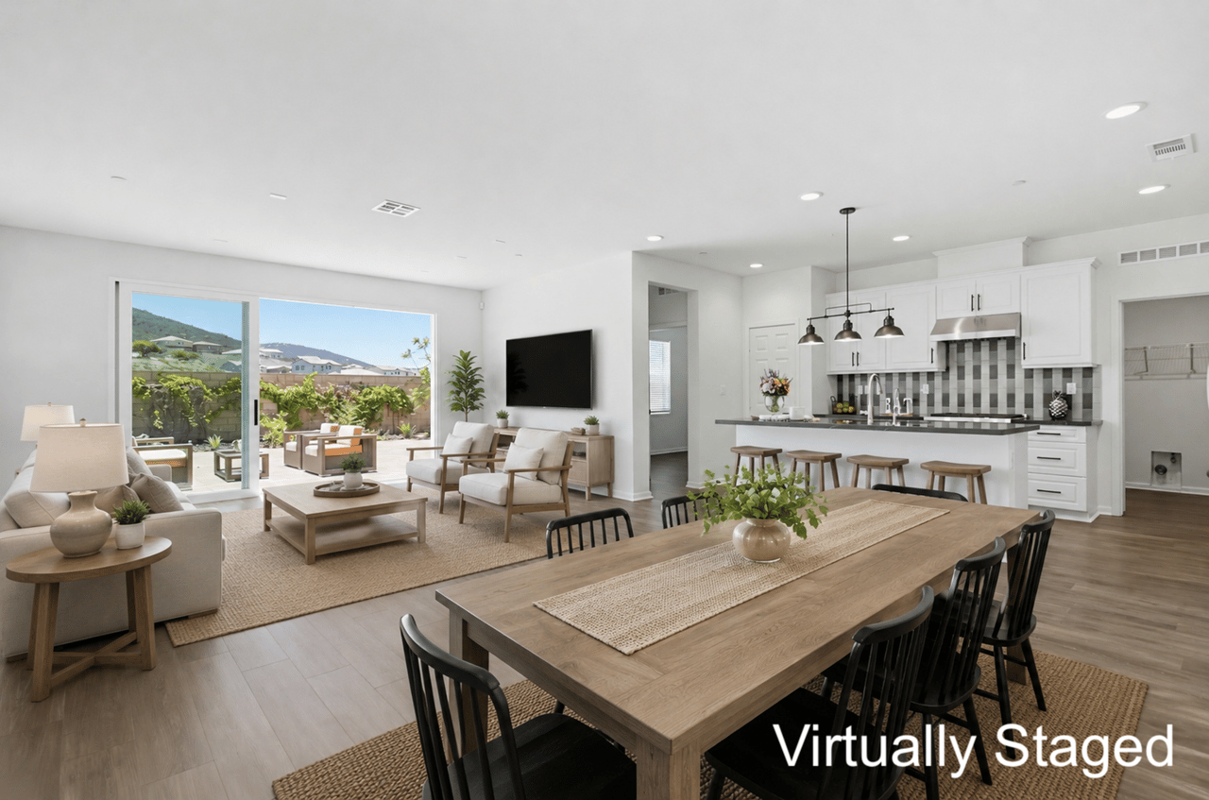
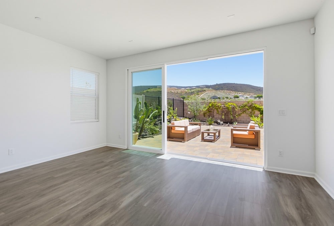
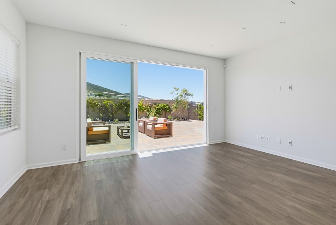
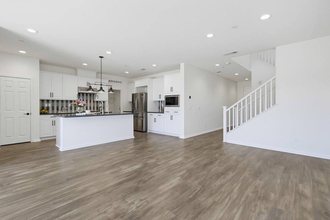
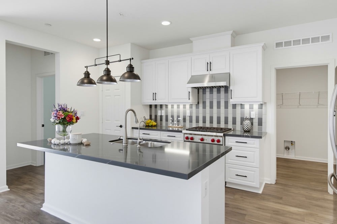
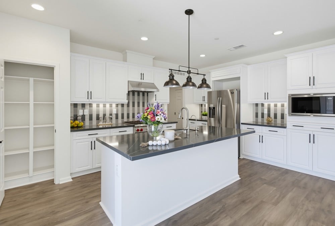
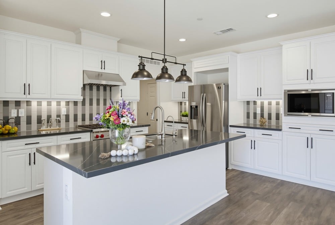
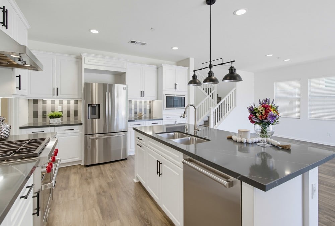
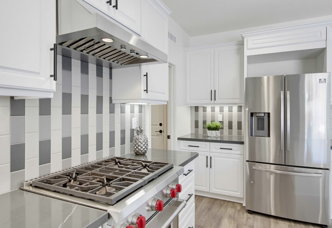
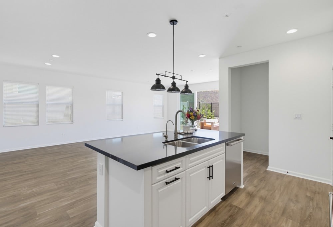
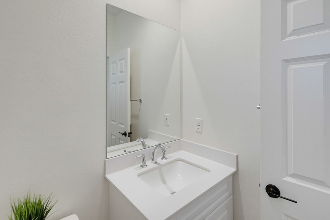
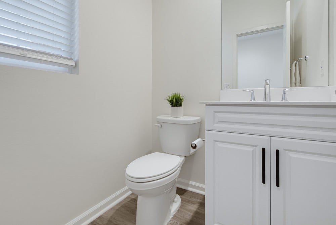
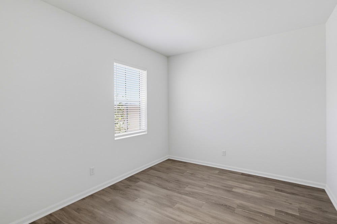
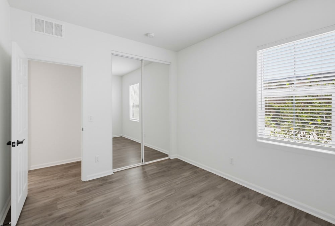
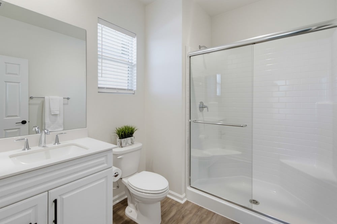
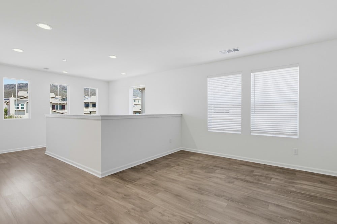
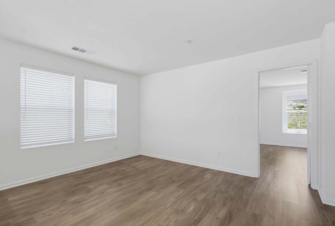
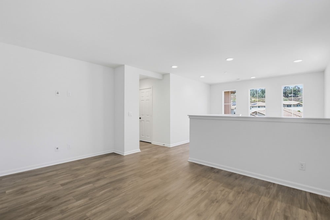
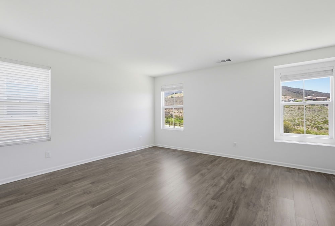
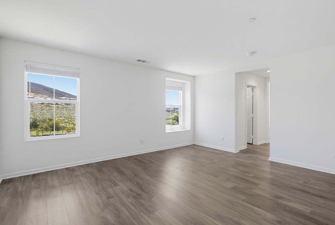
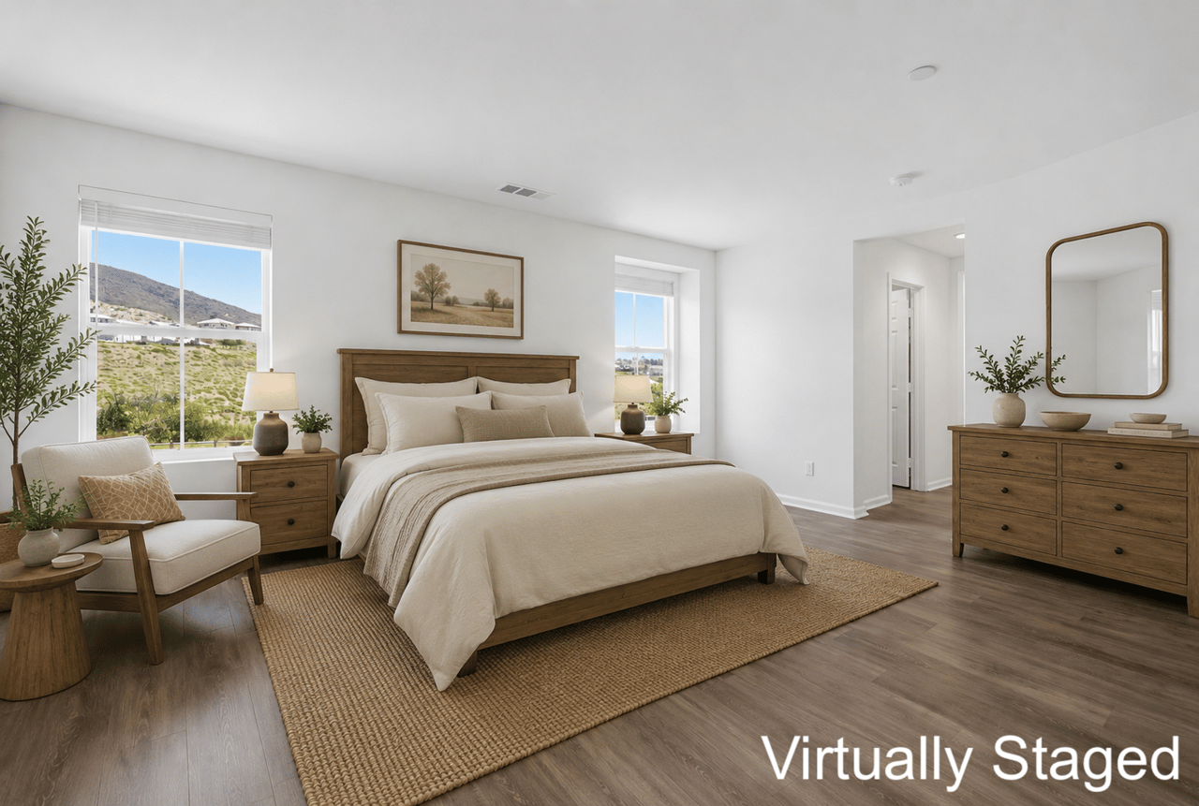
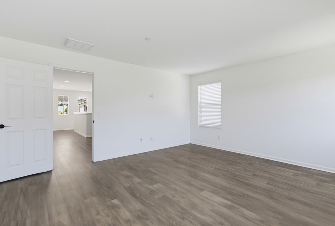
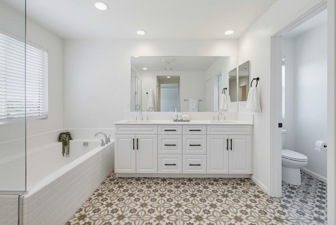
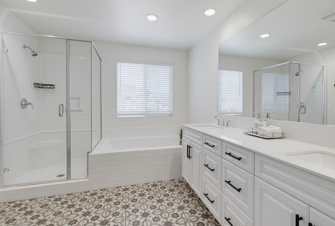
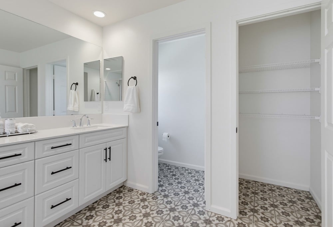
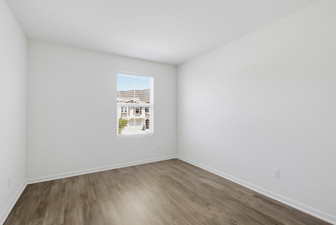
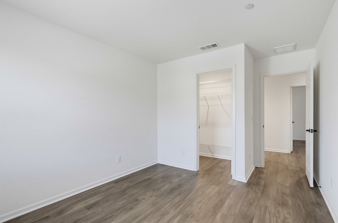
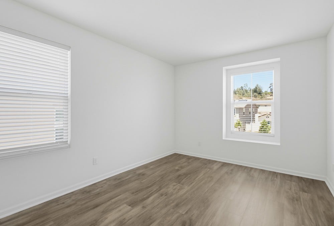
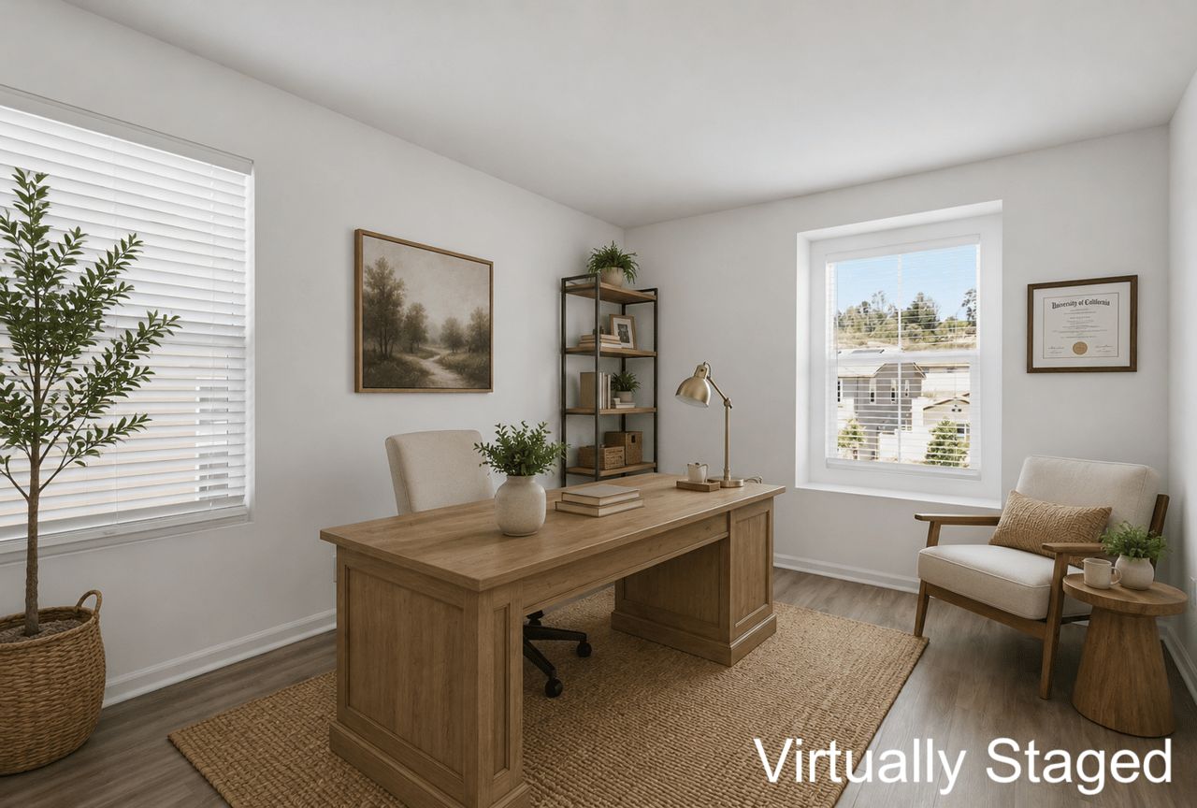
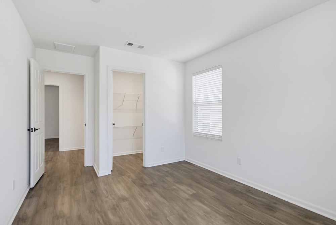
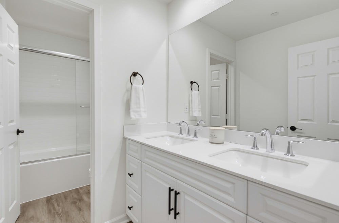
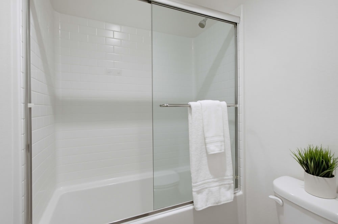
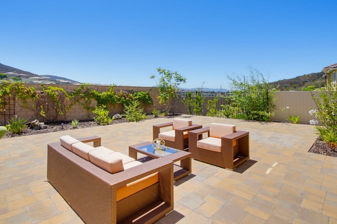
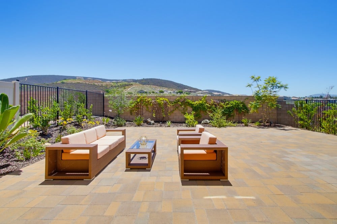
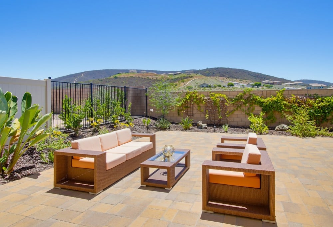
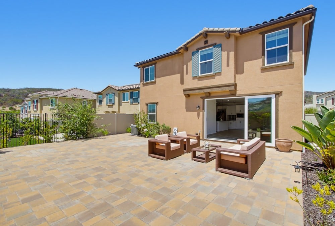
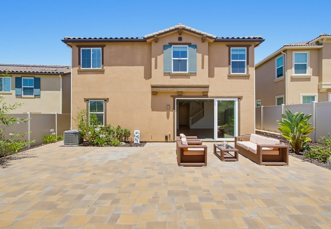
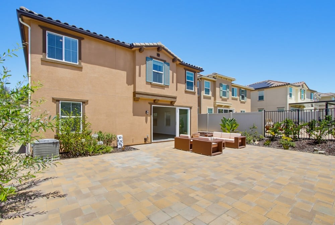
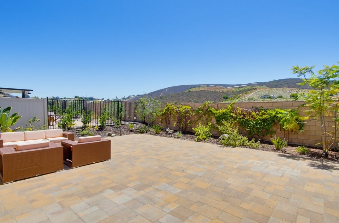
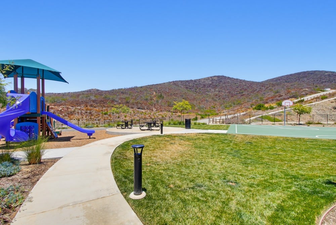
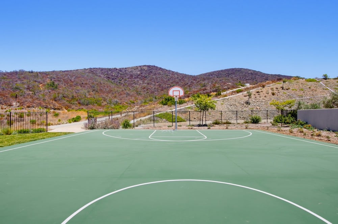
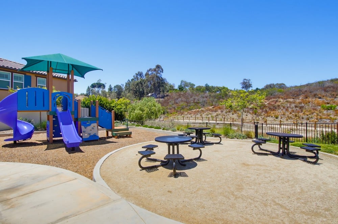
Discover the perfect blend of modern style & effortless living in this stunning, 5 bed/3.5 bath home nestled within The Foothills community of San Marcos. Built in 2022, this home offers FULLY PAID SOLAR & a coveted ENTRY-LEVEL bedroom with FULL ensuite bathroom. The interior offers a spacious open floor plan with great natural light, complemented by luxury vinyl flooring, double pane windows, central AC/heat, & LED lighting. At the heart of the home, the chef-inspired kitchen boasts a large central island, gas cooking, & stainless steel appliances. Upstairs hosts four additional bedrooms & a versatile loft/entertainment area. The primary bedroom retreat serves as a true sanctuary with dual walk-in closets & a spa-like bathroom. Step outside to a backyard designed for relaxation & easy maintenance. With no neighbors directly behind, you’ll enjoy privacy & beautiful mountain views. The outdoor space is elevated by drought-tolerant landscaping & app-controlled lighting. Residents also enjoy access to a neighborhood park with a playground/basketball court, nearby hiking trails, & easy access to Hwy 78.

Discover the perfect blend of modern style & effortless living in this stunning 2022-built 5 bed/ 3.5 bath home nestled within
The Foothills community of San Marcos. One bedroom on the first floor with a FULL bath. Designed with sustainability in
mind, this home offers ultimate peace of mind with FULLY PAID SOLAR. The interior offers a spacious open floor plan with
great natural light, complemented by luxury vinyl flooring, double pane windows, central AC/heat, & LED lighting. At the
heart of the home, the chef-inspired kitchen boasts a large central island, gas cooking, & stainless steel appliances. The
thoughtful layout includes a coveted entry-level bedroom with a private ensuite, plus a versatile upstairs loft/entertainment
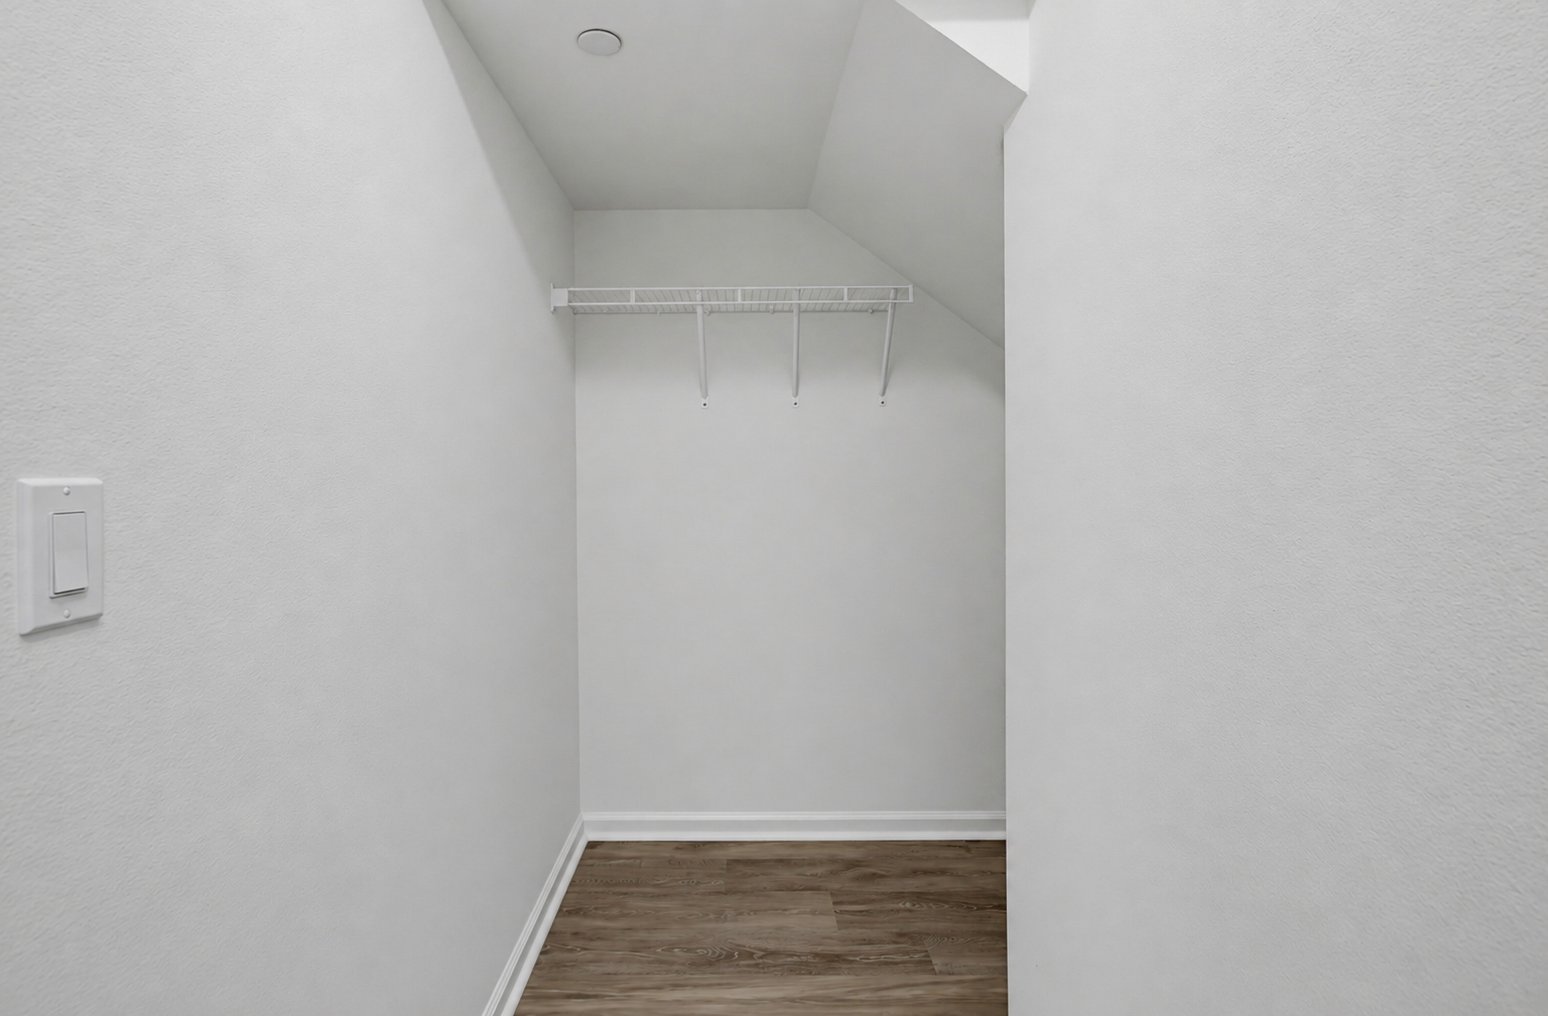
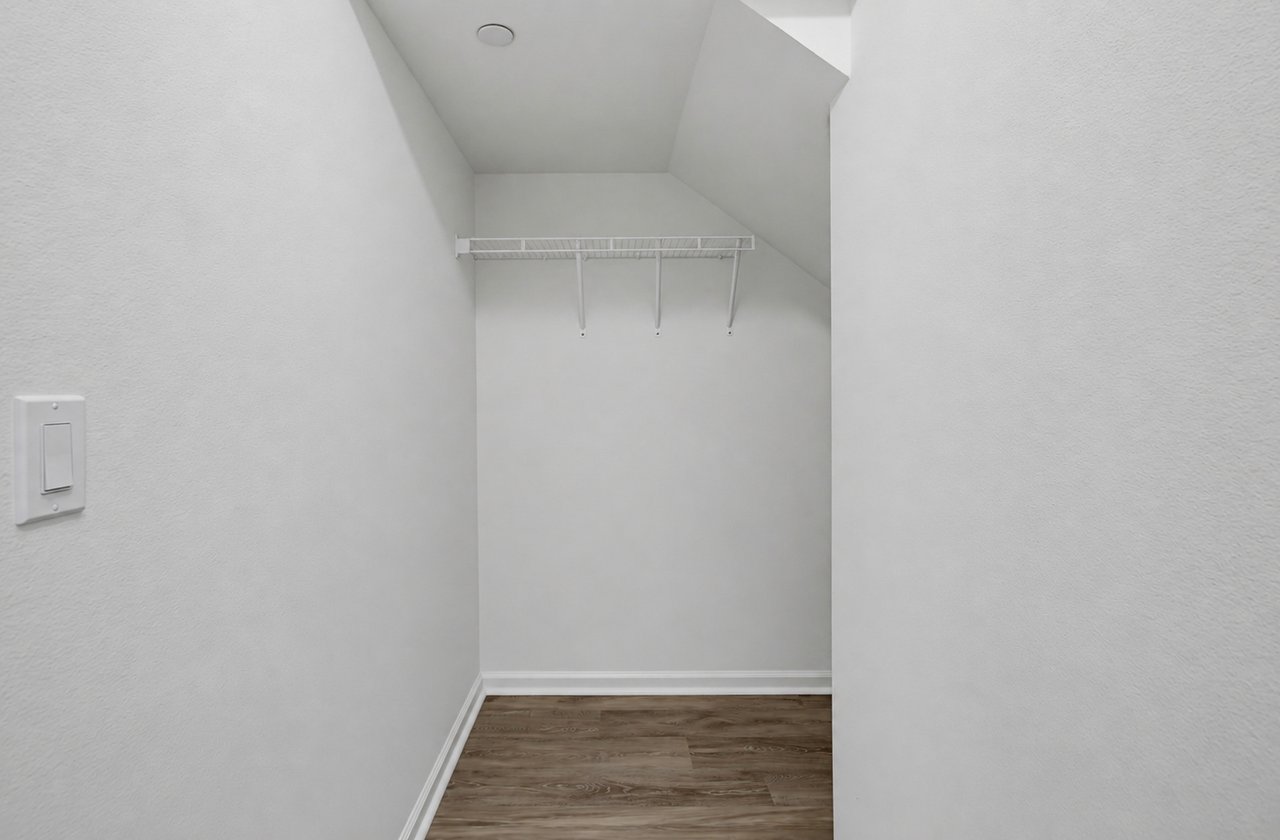
area. The primary bedroom retreat serves as a true sanctuary with dual walk-in closets & a spa-like bathroom. Step outside
to a backyard designed for relaxation & easy maintenance. With no neighbors directly behind, you’ll enjoy privacy &
beautiful mountain views. The outdoor space is elevated by drought-tolerant landscaping & app-controlled lighting.
Residents also enjoy access to a neighborhood park with a playground/basketball court, nearby hiking trails, & easy access
to Hwy 78.
Discover the perfect blend of modern style & effortless living in this stunning 2022-built 5 bed/ 3.5 bath home nestled within
The Foothills community of San Marcos. One bedroom on the first floor with a FULL bath. Designed with sustainability in
mind, this home offers ultimate peace of mind with FULLY PAID SOLAR. The interior offers a spacious open floor plan with
great natural light, complemented by luxury vinyl flooring, double pane windows, central AC/heat, & LED lighting. At the
heart of the home, the chef-inspired kitchen boasts a large central island, gas cooking, & stainless steel appliances. The
thoughtful layout includes a coveted entry-level bedroom with a private ensuite, plus a versatile upstairs loft/entertainment
area. The primary bedroom retreat serves as a true sanctuary with dual walk-in closets & a spa-like bathroom. Step outside
to a backyard designed for relaxation & easy maintenance. With no neighbors directly behind, you’ll enjoy privacy &
beautiful mountain views. The outdoor space is elevated by drought-tolerant landscaping & app-controlled lighting.
Residents also enjoy access to a neighborhood park with a playground/basketball court, nearby hiking trails, & easy access
to Hwy 78.
Discover the perfect blend of modern style & effortless living in this stunning 2022-built 5 bed/ 3.5 bath home nestled within
The Foothills community of San Marcos. One bedroom on the first floor with a FULL bath. Designed with sustainability in
mind, this home offers ultimate peace of mind with FULLY PAID SOLAR. The interior offers a spacious open floor plan with
great natural light, complemented by luxury vinyl flooring, double pane windows, central AC/heat, & LED lighting. At the
heart of the home, the chef-inspired kitchen boasts a large central island, gas cooking, & stainless steel appliances. The
thoughtful layout includes a coveted entry-level bedroom with a private ensuite, plus a versatile upstairs loft/entertainment
area. The primary bedroom retreat serves as a true sanctuary with dual walk-in closets & a spa-like bathroom. Step outside
to a backyard designed for relaxation & easy maintenance. With no neighbors directly behind, you’ll enjoy privacy &
beautiful mountain views. The outdoor space is elevated by drought-tolerant landscaping & app-controlled lighting.
Residents also enjoy access to a neighborhood park with a playground/basketball court, nearby hiking trails, & easy access
to Hwy 78.

Area & Lot

Status
For Sale
Open House

7/11/2026 12:00PM - 3:00PM PDT

7/12/2026 12:00PM - 3:00PM PDT

Living Space
2,641 Sq.Ft.
Type
Residential
Year Built
2022

Interior

Bedrooms
5
Total Bathrooms
4
Full Bathrooms
3
Half Bathroom
1

Exterior

Stories
2
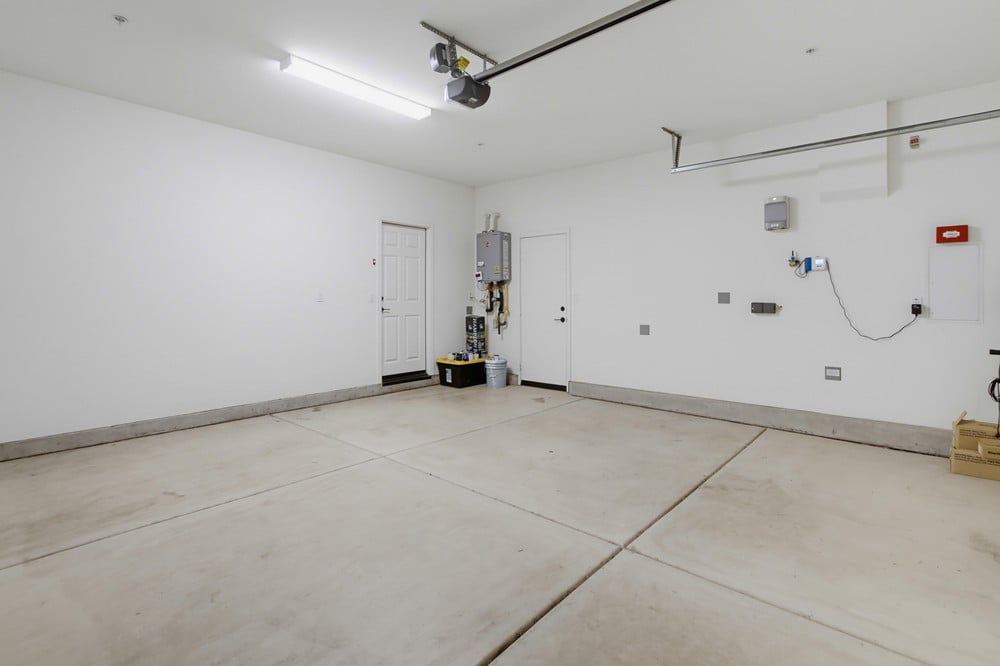
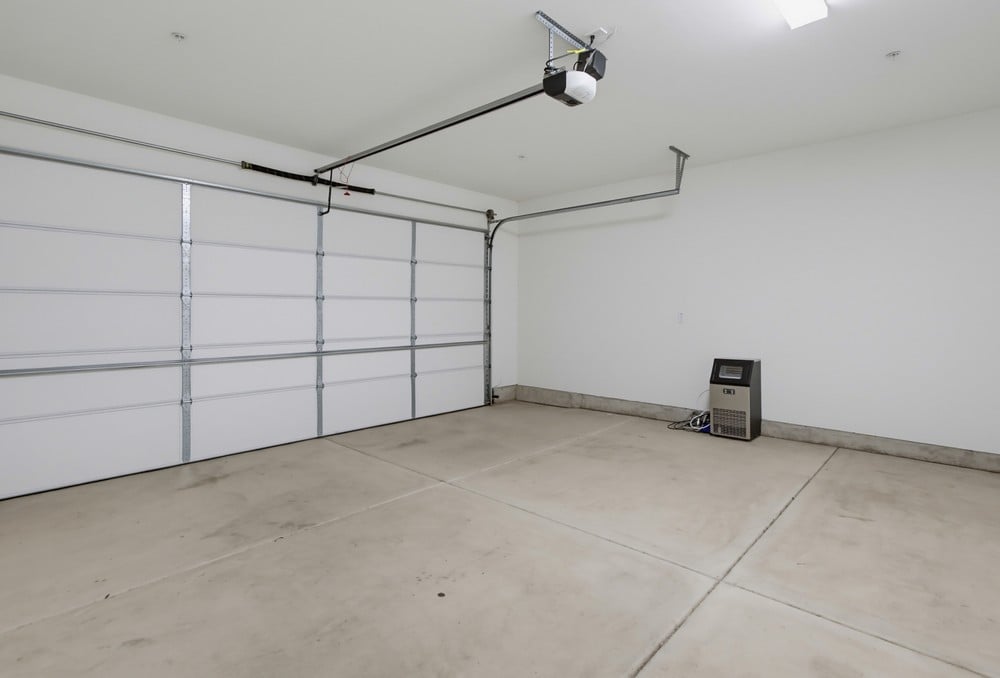
Garage Space
2

Financial

Sales Price
$1,249,000

Property Images

""
WATCH VIDEO
Follow Us

Work With Us

We pride ourselves on our knowledge in expertly guiding our clients through these most important processes in all market conditions. We are firm believers that quality of service is listening to your needs and providing you the very best options to achieve your goals.